
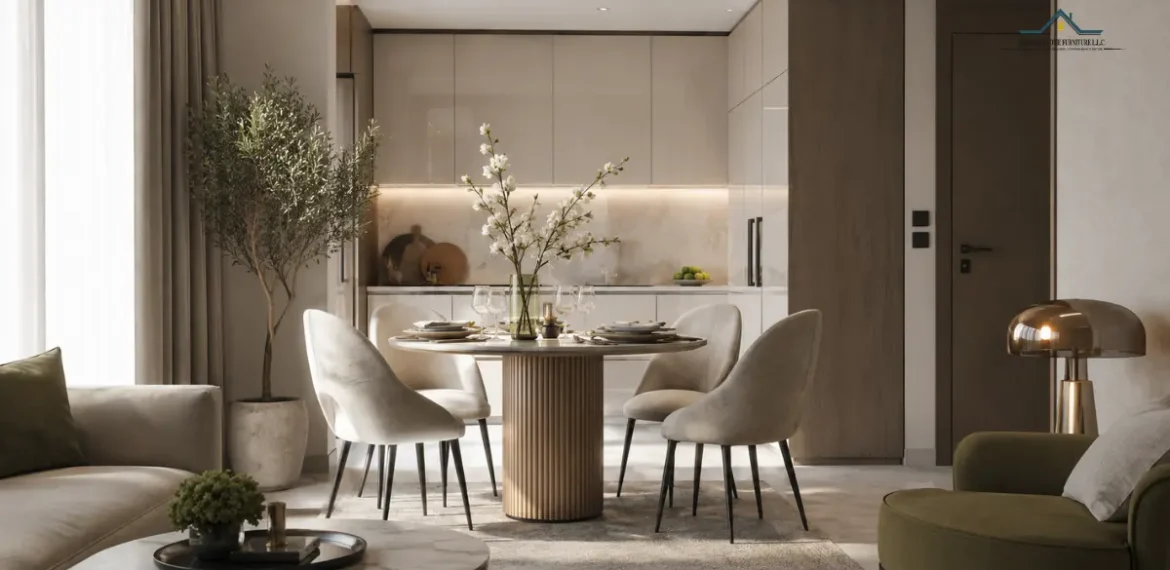
Choose furniture for the usable room footprint, circulation and delivery route not only because it is called a three-seat sofa, six-seat table or king-size bed. Products with the same label can differ in width, depth, arm thickness and frame size. This Furniture Size Guide helps compare practical dimensions and standard versus custom sizing.
What Should You Measure Before Choosing Apartment Furniture?
Measure wall-to-wall length and width, then mark entrance and balcony doors, windows, built-in wardrobes, kitchen counters, columns, air-conditioning units and sockets. Record door swing and the operating space required by drawers, recliners, sofa beds and extending tables.
Identify essential routes between rooms and through open-plan living areas. Measure usable depth as carefully as wall width: a sofa may fit along a wall yet project too far into the walkway. Also consider strong daylight near windows.
How Much Space Should You Leave Around Furniture?
These are common interior-planning ranges, not universal legal requirements or Dubai building regulations. Increase clearances where people pass behind occupied chairs, doors open into a route or greater accessibility is needed.
| Furniture or Layout Element | Typical Dimension Range | Recommended Clearance | What to Measure | Common Mistake |
|---|---|---|---|---|
| Two- or three-seat sofa | 145–225 cm wide; 72–100 cm deep | About 75–90 cm on a main walkway | Width, depth, arms and delivery diagonal | Choosing by seat count alone |
| Accent chair | 70–90 cm wide; 70–90 cm deep | Keep the circulation route clear | Footprint and swivel or recline movement | Adding it after the sofa fills the room |
| Coffee table | 80–120 cm long or 60–100 cm diameter | About 35–45 cm from seating | Reach and surrounding route | Blocking access to the sofa |
| Four-seat dining table | 105–120 cm round or 120–150 × 75–85 cm | Around 90 cm where chairs are used | Chair width, base and pull-out zone | Measuring only the tabletop |
| Six-seat dining table | 160–200 × 75–90 cm | More where people pass behind chairs | Occupied chairs and walking route | Leaving no serving space |
| Bed and frame | Mattresses commonly 90 × 200 to 180 × 200 cm | About 60 cm on used sides where possible | External frame, headboard and wardrobes | Using mattress size as total size |
Actual dimensions vary by manufacturer, arm width, construction, upholstery and custom specification.
What Sofa Size Works for a Dubai Apartment?
A two-seater can suit a studio or narrow lounge, while a slim three-seater may provide better capacity without extra chairs. Compare complete dimensions: narrow arms can create more usable seating within the same width. Mark the footprint before reviewing Feshwari Home’s sofa options.
When Does an L-Shaped Sofa Make Sense?
An L-shaped sofa works when its return follows a genuine corner without blocking balcony access, dining circulation or the television sightline. Measure both legs, chaise depth and every module. The largest section must still pass through the lift and doors.
Why Sofa Depth Matters as Much as Width
Deep seating supports lounging but consumes more floor area. Include the back frame and cushions in total depth, then add the coffee-table gap. Measure recliners and sofa beds fully open. Side tables and consoles must not narrow the main route.
How Do You Match a Coffee Table and TV Unit to the Sofa?
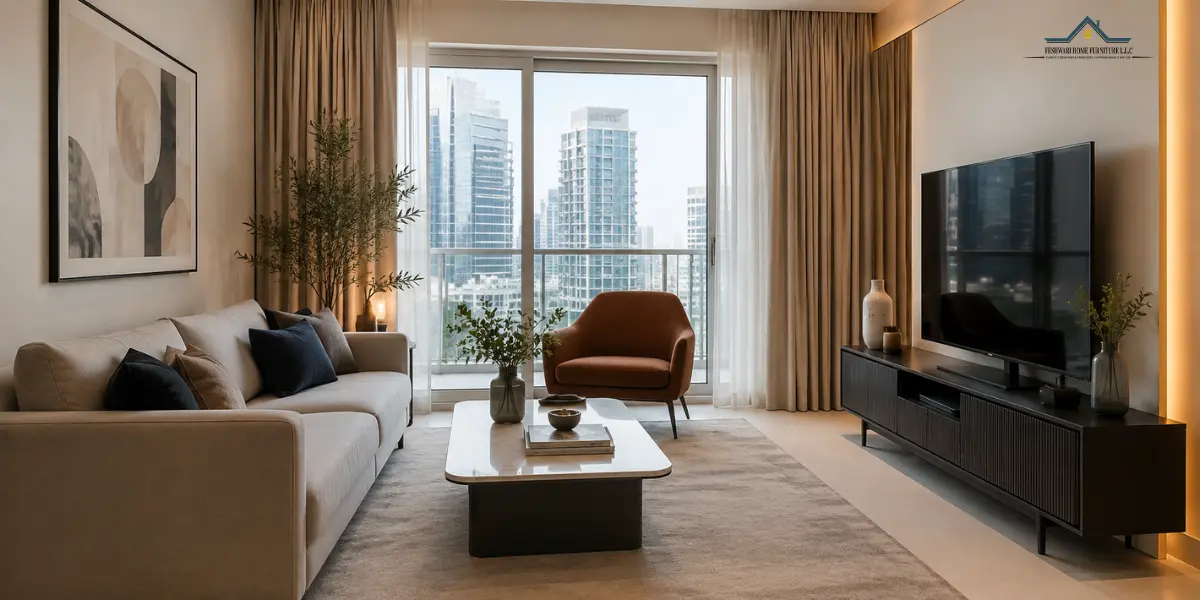
Approximately 35–45 cm between sofa and coffee table is a useful range for reach and legroom. Relate table height to the sofa seat. Round forms reduce projecting corners; rectangular tables often suit straight sofas.
TV units commonly range from about 120–180 cm wide and 35–50 cm deep. Check screen width, wall length, cables, ventilation, drawers and adjacent doors. Reducing unit depth can protect circulation in a compact room.
What Dining-Table Size Works for Four or Six People?
A four-seat round table is commonly about 105–120 cm in diameter; rectangular options often begin near 120 × 80 cm. Six-seat tables commonly start near 160–170 cm long. Chair width, arms and table-base position affect real capacity. A pedestal round table can free chair positions, while a rectangle may use a long open-plan zone efficiently
How Much Chair and Walking Space Is Needed?
Measure from the tabletop edge to the nearest wall or furniture. Around 90 cm allows many chairs to pull back, but a route used behind a seated person may need more. Tape the pulled-out chair position and test the narrowest dining-to-living transition.

What Bed Size Fits an Apartment Bedroom?
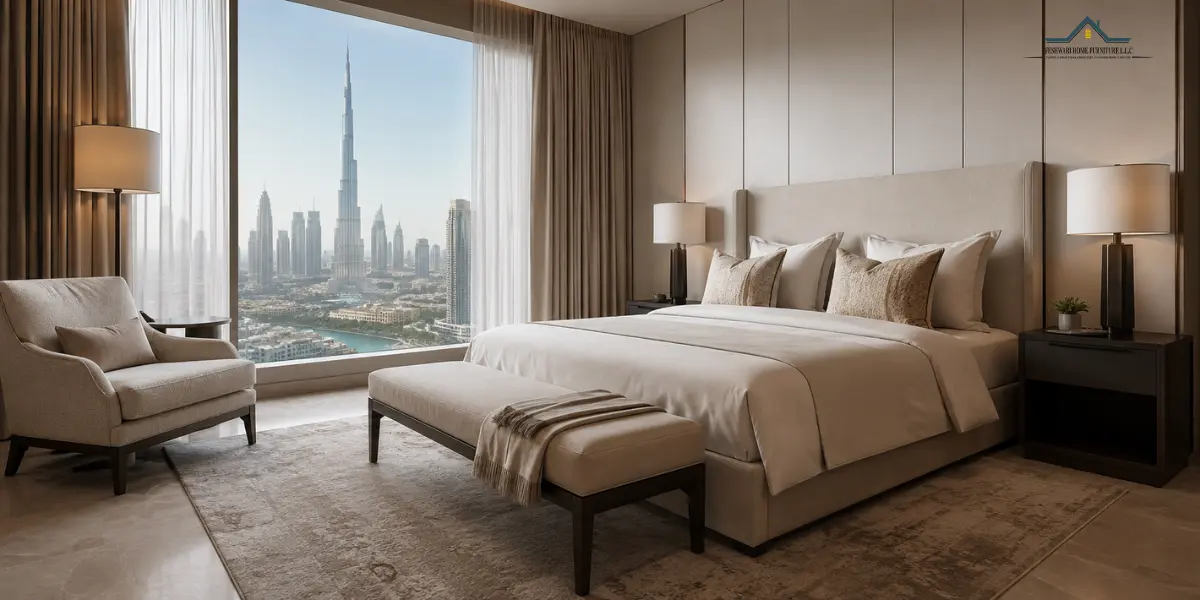
Common references are approximately 90 × 200 cm single, 140 × 200 cm double, 160 × 200 cm queen and 180 × 200 cm king, but supplier naming differs. Upholstered rails, storage bases and extended headboards increase the footprint, so obtain complete external dimensions.
Bedside Tables, Wardrobes and Doors
Mark bedside tables and show wardrobe doors and drawers open. About 60 cm beside a used side is a useful target where space permits. Storage beds need lifting or drawer clearance. Add a dressing table or bench only after the bed, wardrobe and daily route fit comfortably.
Home Office and Multipurpose Furniture
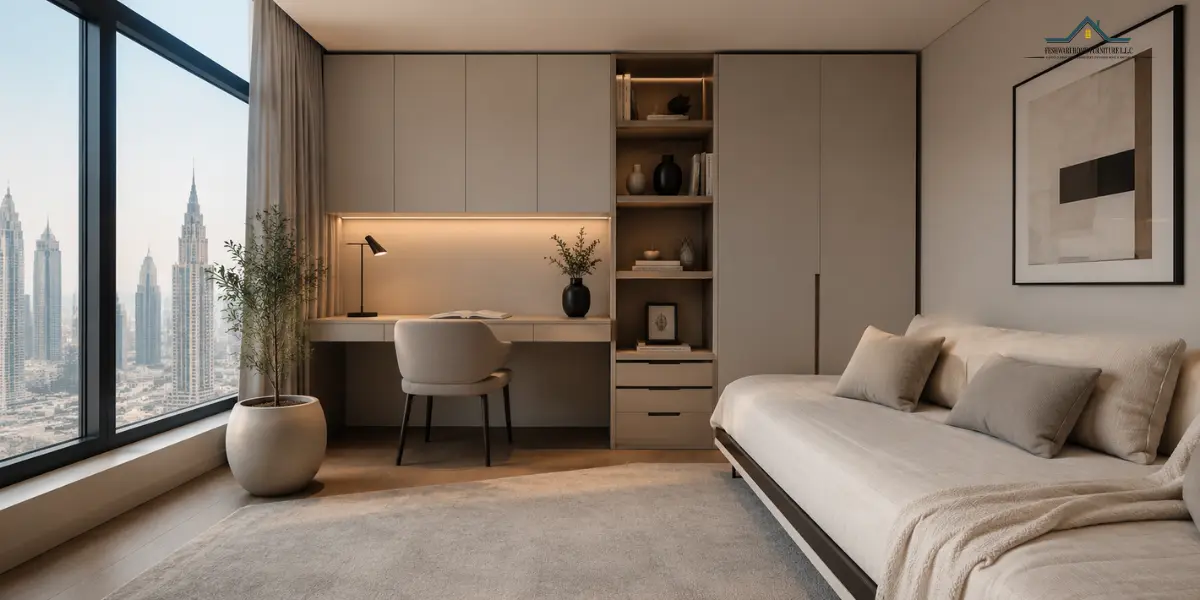
Assess desk surface, under-desk legroom and chair movement together. A 100–120 cm-wide desk may suit laptop work; monitors can require more depth. Measure a sofa bed in both modes. Folding tables, nesting pieces and movable storage help studios and rental homes adapt.
Measure the clear opening at the apartment entrance, internal doors and lift. Record lift-door width and height, cabin width, depth and diagonal space, corridor corners and the final turn into the room. Compare them with packaged or sectional dimensions. Confirm detachable legs, arms, backs, tabletops or headboards, and check building delivery procedures.
Common Furniture-Sizing Mistakes
Custom sizing can solve awkward columns, shallow walls and alcoves. Reducing arm thickness or sofa depth may preserve seating better than removing a seat. Feshwari Home states that selected models may offer adjusted dimensions, materials, finishes, fabrics or configurations. Its live custom furniture in Dubai page accepts room dimensions, photographs and preferred placement for proportion guidance.
- Ignoring depth, height and opening mechanisms.
- Blocking balcony doors, wardrobes, sockets or air-conditioning airflow.
- Assuming product names indicate one standard size.
- Ignoring the narrowest doorway, corridor corner or lift opening.
- Buying too many pieces instead of fewer correctly scaled items.
- Measure the room and mark doors, windows and fixed elements.
- Identify essential circulation paths.
- Record each item’s width, depth and height.
- Check space for chairs, drawers and extensions.
- Mark the footprint with masking tape or paper.
- Measure doors, corridors, corners, lifts and stairs.
- Confirm detachable parts, packaging and final specifications.
A sofa between 145 and 200 cm wide can suit many compact living rooms, but its depth, arm width, balcony access and surrounding walkways should also be measured.
A distance of approximately 35 to 45 cm usually provides comfortable reach and legroom. More space may be required when the area is also used as a walkway.
A round table can reduce projecting corners, while a rectangular table may fit better against a long wall. The best choice depends on chair clearance and circulation.
Measure the complete bed frame rather than only the mattress. Include the headboard, side rails, bedside tables, wardrobe doors and the space needed to walk around the bed.
Record the lift-door width and height, cabin width, depth and diagonal space. Also measure corridors, entrance doors and any tight corners along the delivery route.